

Prices and sizes checked October 2026
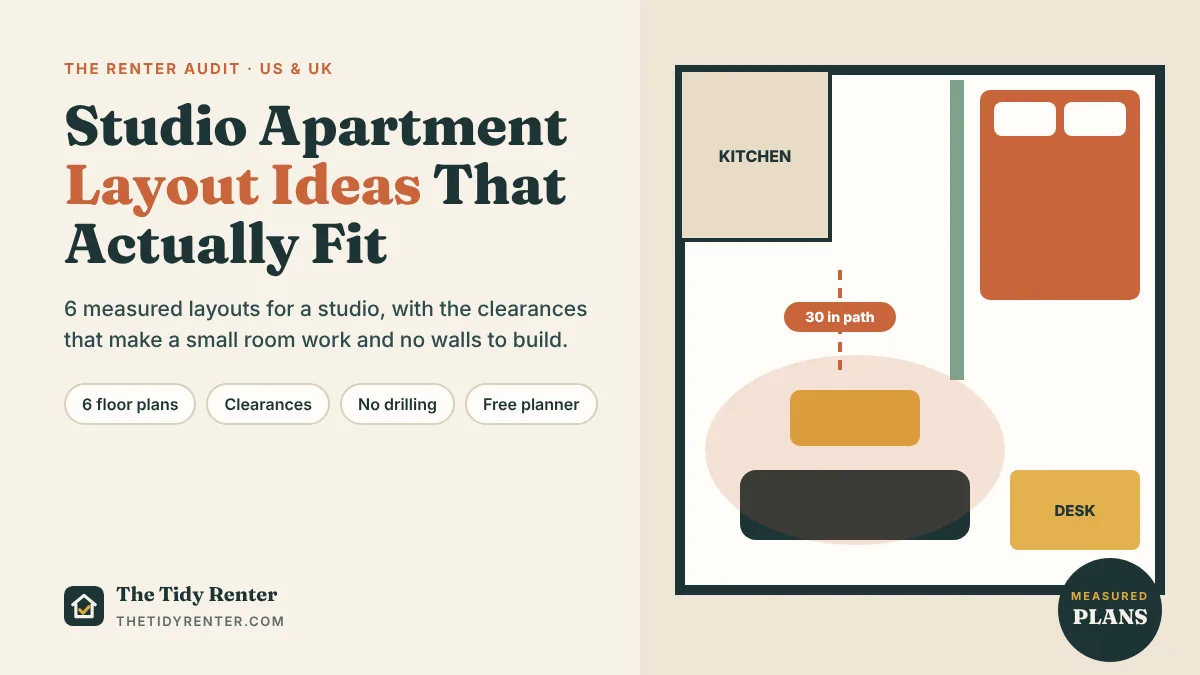
In a studio, one room has to be your bedroom, living room, dining room and often your office. The furniture you own matters less than where you put it. This guide gives you six studio apartment layouts that work, with measured floor plans, the spacing rules designers use, and renter-safe ways to divide the room without building a wall or losing your deposit.
Quick answer
Start with the bed: put it in the corner furthest from the front door and screen it with the back of the sofa or an open bookcase. Keep a clear 30 in (76 cm) path from the door to the window, leave 18 to 24 in (45 to 60 cm) beside the side of the bed you use, and put the desk or table by the window. Use rugs and lamps, not walls, to mark each zone. If the room is under about 400 sq ft (37 m²), consider a sleeper sofa instead of a bed.
The De Auditor’s Tip
Before you move anything heavy, mark the outline of each piece of furniture on the floor with painter’s tape and live with it for a day. You’ll find out quickly whether you can open the wardrobe, get past the sofa with a laundry basket, or reach the window without climbing over something. Tape is free to move; a sofa isn’t.
How big is a studio, really?
The average new US studio apartment is about 460 sq ft (43 m²), according to RentCafe’s 2025 analysis of apartment sizes (RentCafe). Older buildings and big-city studios are often smaller. In London, the recommended minimum for a new one-person studio is 37 m² (about 400 sq ft) (Designing Buildings Wiki), and many older flats fall short of that.
That means most layouts in this guide are planned for roughly 300 to 460 sq ft (28 to 43 m²). The shape of your room matters as much as the size, so the floor plans below are grouped by shape: long and narrow, square, and very small.
The spacing rules that make a studio feel bigger
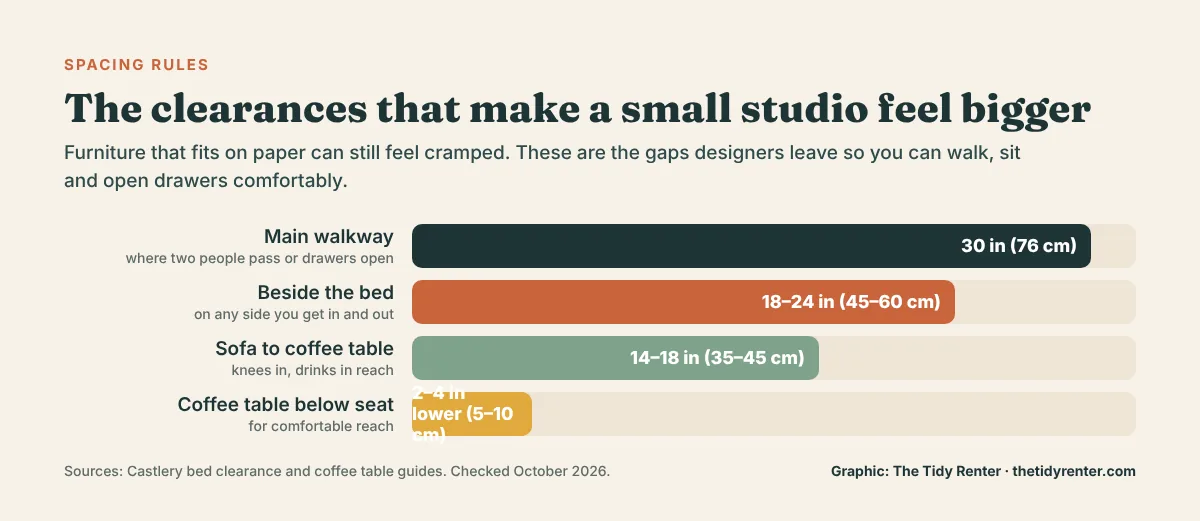
A studio feels cramped when the gaps between furniture are wrong, not only when there’s too much furniture. These are the clearances designers and furniture makers work to:
- Main walkways: 30 in (76 cm) or more. This is the path from the front door to the window, bathroom and kitchen. Keep it clear of chairs, baskets and plants (Castlery).
- Beside the bed: 18 to 24 in (45 to 60 cm) on any side you get in and out. If you push one side of the bed against a wall, you only need the gap on the other side.
- Sofa to coffee table: 14 to 18 in (35 to 45 cm). Close enough to reach a drink, far enough for your knees (Castlery).
- Coffee table size: about two-thirds the length of the sofa, and 2 to 4 in (5 to 10 cm) lower than the seat.
Measure before you plan
Ten minutes with a tape measure saves you from a sofa that blocks the door. Write down:
- The room’s length and width, and the ceiling height.
- Where the door, windows, radiator or heater, sockets, closet and kitchen run sit, and which way the doors swing.
- The width of the front door, hallway, stairs and lift. A sofa or bed frame that won’t get through the door is the most expensive layout mistake there is.
- Every piece of furniture you already own: width, depth and height.
The free printable at the end of this guide has a table for all of this and a step-by-step zone plan.
1. The long, narrow studio: line the zones up
| Renter Audit | |
|---|---|
| Cost | Free if you rearrange what you own |
| Deposit risk | None. Nothing is fixed to the walls |
| Space gain | High. Turns a corridor-like room into three clear zones |
| Effort | An afternoon |
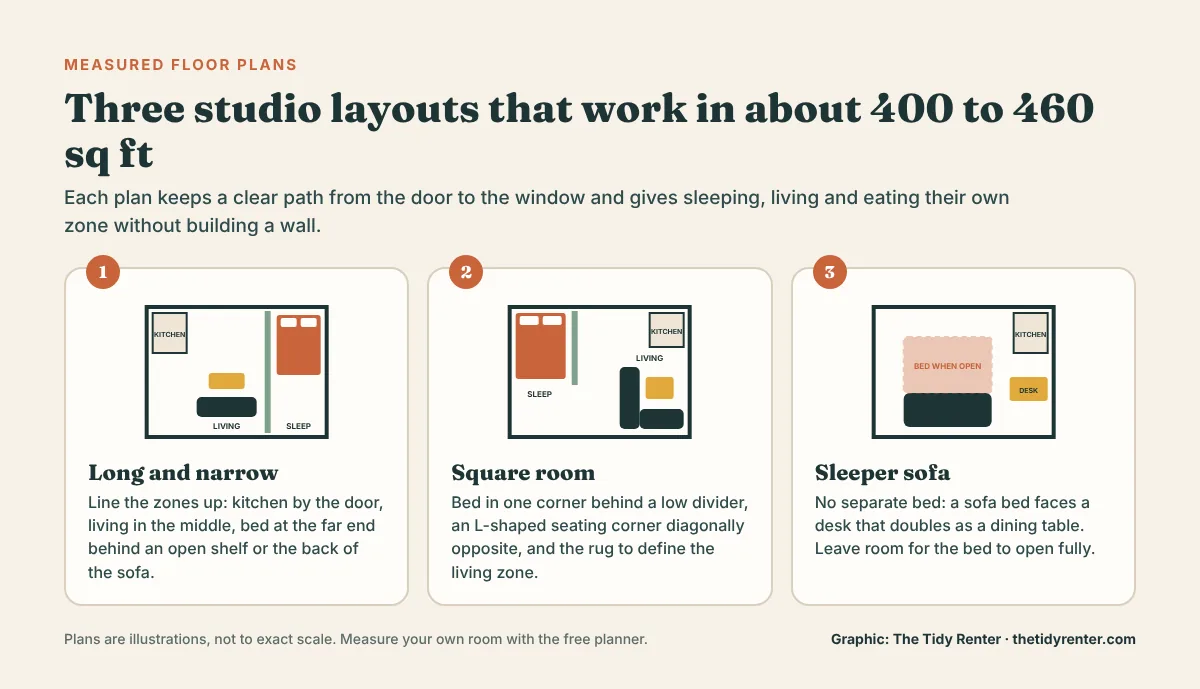
Long, narrow studios are the most common shape, and the easiest to get wrong. The instinct is to push everything against the long walls, which leaves a bowling alley down the middle. Instead, treat the room as a row of three zones:
- Near the door: the kitchen and a small dining spot. This is the busiest, messiest zone, so keep it closest to the entrance.
- In the middle: the living zone. Float the sofa across the room, facing away from the bed, with a rug under its front legs.
- At the far end: the bed. The back of the sofa, or a low open shelf, acts as the divider.
Keep the 30 in (76 cm) walkway running down one side, not through the middle of the living zone. Putting the bed at the window end also gives you daylight to wake up to and keeps it out of sight from the door.
2. The square studio: use the corners
| Renter Audit | |
|---|---|
| Cost | Free to $$ for a corner sofa or small divider |
| Deposit risk | None |
| Space gain | High. Gives the bed real privacy |
| Effort | An afternoon |
In a square room, put the bed in the corner furthest from the door, with the long side of the bed against a wall. You then only need one 18 to 24 in gap beside it. Diagonally opposite, build a seating corner with an L-shaped sofa or a sofa and armchair at right angles. The L shape quietly walls off the living zone without blocking light.
Use a rug to mark the living area and a separate, smaller rug beside the bed. Two rugs in a square studio read as two rooms, even when there’s nothing between them.
3. The very small studio: a sleeper sofa instead of a bed
| Renter Audit | |
|---|---|
| Cost | IKEA FRIHETEN sleeper sofa was $899 |
| Deposit risk | None |
| Space gain | Very high. Frees up the biggest piece of floor in the room |
| Effort | Daily: a minute to fold out and back |
Under about 350 sq ft (33 m²), a full bed can take a quarter of your floor. A good sleeper sofa gives that space back during the day. As an example of the sizes involved, IKEA’s FRIHETEN corner sleeper sofa measures 88⅝ x 41⅜ in as a sofa and opens to a bed of 56¾ x 78⅜ in, about the size of a full mattress (IKEA US).
The catch is that you need a clear space in front of the sofa as deep as the open bed, every night. In the floor plan above, the coffee table is replaced by a desk on the other side of the room, so nothing has to be moved before you open the bed. Look for a sleeper with a proper mattress or a pull-out platform, not a thin fold-out frame, if you’ll sleep on it every night.

The De Auditor’s Note
Christian, founder of The Tidy Renter
If you’re weighing a sleeper sofa against a real bed, be honest about how often you’ll fold it away. Lots of people buy one to save space and then leave it open for weeks because they’re tired at night. If that sounds like you, a smaller bed in a corner with a divider will serve you better than a sofa bed that never becomes a sofa and that will save you a lot.
4. An open bookcase as a room divider
| Renter Audit | |
|---|---|
| Cost | $$ to $$$ depending on size (cost bands: $$ = $25 to $100, $$$ = over $100) |
| Deposit risk | Low to medium. Tall units need anchoring, so ask first |
| Space gain | High. Storage and a divider in one piece |
| Effort | 2 to 3 hours to build |
An open-backed bookcase is the classic studio divider because it separates the bed from the living area while letting light through. The IKEA KALLAX is the one you’ll see most often. The 4 x 4 cube unit is about 58 x 15 x 58 in (147 x 39 x 147 cm), and the 2 x 4 is about 30 x 15 x 58 in (77 x 39 x 147 cm). Each shelf holds about 29 lb (13 kg) (Osmoz).
- Leave some cubes open so light from the window reaches the other side of the room.
- Use baskets in the bottom row for the heavy, messy things. Weight low makes the unit more stable.
- Anchor it. IKEA tells you to secure tall units to the wall with the included restraint. A freestanding divider sticking out into the room has nothing behind it, so it’s worth asking your landlord in writing whether you can fix a single bracket, or choosing a lower unit that sits wide and stable.
Lower is often better in a studio. A 2 x 4 KALLAX laid on its side (about 58 in long and 30 in high) screens a mattress on the floor or a low bed frame, works as a headboard shelf, and doesn’t need to be anchored as tall units do.
The De Auditor’s Tip
Put the divider at right angles to the window wall, not parallel to it. That way both zones keep a share of the window and the daylight, and the bed corner doesn’t turn into a dark cave.
5. A curtain around the bed
| Renter Audit | |
|---|---|
| Cost | $ to $$ for curtains and a tension rod or freestanding frame |
| Deposit risk | Low with tension rods; medium with ceiling tracks |
| Space gain | Medium. Privacy at night, open by day |
| Effort | 1 hour |
If you want to hide the bed completely but don’t have room for a bookcase, a curtain is the slimmest divider there is. It takes up almost no floor and can be pulled back during the day. You have three ways to hang it:
- A tension rod in an alcove. If the bed sits in a nook between two walls, a tension rod spans the gap with no holes at all.
- A freestanding frame, such as a clothes rail or a room-divider stand, with curtains clipped on.
- A ceiling track. It looks the neatest, but it means screws in the ceiling, so get written permission first and keep the screws for filling later.
Use a light, open-weave fabric if the bed blocks the only window. Blackout curtains around a bed in front of the window will make the whole studio dark during the day.
6. A work zone by the window
| Renter Audit | |
|---|---|
| Cost | Free to $$ |
| Deposit risk | None |
| Space gain | Medium to high, especially if you work from home |
| Effort | 30 minutes |
If you work from home, your desk should not face your bed. Put it by the window, ideally side-on to it so screen glare is low, and turn your back to the sleep zone. In a small studio, the desk can also be the dining table: a table about 30 in (76 cm) deep and 40 to 48 in (100 to 120 cm) wide is enough for a laptop by day and two plates at night.
Leave room for the chair to pull out. A chair needs about 24 to 30 in (60 to 76 cm) behind the edge of the table, which is easy to forget when you plan on paper.
Which bed size fits a studio?
Bed size is the biggest decision in a studio layout. These are the standard mattress sizes (Tom’s Guide):
| Mattress | Size | Best for |
|---|---|---|
| US twin | 38 x 75 in (97 x 191 cm) | Very small studios, one sleeper |
| US full (double) | 54 x 75 in (137 x 191 cm) | Most studios with one sleeper |
| US queen | 60 x 80 in (152 x 203 cm) | Studios of 400 sq ft or more, or two sleepers |
| UK double | 135 x 190 cm (53 x 75 in) | Most UK studios |
| UK king | 150 x 200 cm (59 x 79 in) | Larger UK studios |
Add the frame to these sizes. A queen with a chunky frame can be 4 to 6 in (10 to 15 cm) bigger all round. In a studio, a frame with drawers underneath, or a mattress on a simple platform, earns its space twice.
Common studio layout mistakes
- Pushing everything against the walls. It leaves an empty middle and no sense of separate rooms. Floating the sofa does more than any divider.
- A bed you can see from the front door. Even a low shelf or the back of a sofa between the door and the bed makes the whole place feel more like a home.
- A tiny rug. A small rug in the middle of the floor makes the room look scattered. Get one big enough for the front legs of the sofa and chairs.
- Blocking the window. Tall dividers and wardrobes in front of the only window take light from the whole room.
- Buying before measuring the door. Check the front door, the stairs and the lift before you order a sofa.

The De Auditor’s Note
Christian, founder of The Tidy Renter
The layout change I’d make first in almost any studio costs nothing: turn the sofa so its back faces the bed. It’s a five-minute job, it gives you a living room and a bedroom from one space, and it tells you straight away whether the room needs a proper divider or not.
Renter rules: what you can and can’t change
- Freestanding furniture, rugs, curtains on tension rods and lamps are yours to move as you like.
- Anything screwed into walls or ceilings, such as anchoring brackets, ceiling tracks or shelves, usually needs your landlord’s permission. Ask by email and keep the reply. In England, most tenancy agreements require consent before you drill; in the US, check your lease for “alterations”.
- Protect the floors. Felt pads under every leg stop scratches when you rearrange, and a rug pad stops a rug marking wood or vinyl.
- Don’t block exits or heaters. Keep furniture away from radiators and electric heaters, and never block the front door or a fire escape route.
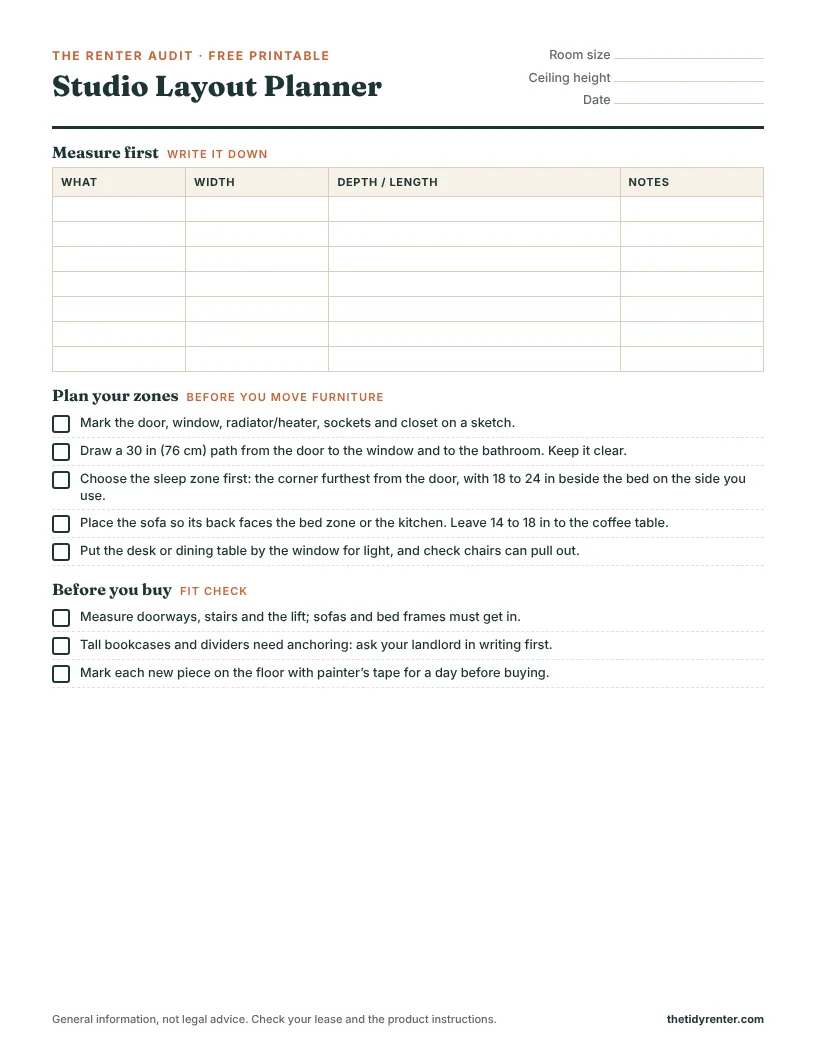
Free printable: Download the Studio Layout Planner (PDF). It has a table for your room and furniture measurements, a step-by-step zone plan and a fit check to use before you buy.
Frequently asked questions
Where should the bed go in a studio apartment?
In the corner furthest from the front door, ideally with one long side against a wall. That keeps the bed out of sight when you walk in and means you only need an 18 to 24 in (45 to 60 cm) gap on one side.
How do I divide a studio apartment without building walls?
Use the back of a sofa, an open bookcase, a curtain on a tension rod or freestanding frame, or rugs and lighting to mark each zone. Anchor tall bookcases, and get permission before fixing anything to walls or ceilings.
Can a queen bed fit in a studio apartment?
Usually, in a studio of 400 sq ft (37 m²) or more. A queen mattress is 60 x 80 in (152 x 203 cm). In smaller studios, a full or a UK double leaves more room to walk around.
How much walking space do I need in a studio?
Aim for at least 30 in (76 cm) on your main paths, from the door to the window, bathroom and kitchen. Less than that and the room will feel cramped, however little furniture you have.
Is a sleeper sofa a good idea in a studio?
It’s worth it in very small studios, roughly under 350 sq ft (33 m²), if you’ll actually fold it away every day. Leave a clear space in front of it as deep as the open bed.
How do I make a studio apartment feel bigger?
Keep the walkways clear, float furniture instead of lining the walls, use one large rug per zone, and use open dividers that let light through. Lamps in each zone help the room read as separate spaces in the evening.
The bottom line: put the bed furthest from the door, turn the sofa to face away from it, keep a 30 in path clear, and use rugs, light and open shelves to mark each zone. A studio rarely needs more furniture, just the right gaps between it.
Related guides on The Tidy Renter
- Small Apartment Storage Ideas for Renters: 11 no-drill ways to fit more into a small rental.
- Renter-Friendly Decor Ideas That Won’t Cost Your Deposit: rugs, curtains, lighting and more, with the deposit risk of each.
- How to Hang Things Without Damaging Rental Walls: every no-drill way to hang art, mirrors and hooks.
Update log
- October 2026: First published. Prices and sizes checked.
Sources
- RentCafe: national average apartment size
- Designing Buildings Wiki: studio flat
- Castlery: bed clearance guide
- Castlery: coffee table dimensions
- IKEA US: FRIHETEN corner sleeper sofa
- Osmoz: KALLAX studio layouts
- Tom’s Guide: mattress sizes
Images: all graphics and the printable in this guide were designed by The Tidy Renter. No AI-generated images are used.
This guide is general information. Check your lease before fixing anything to walls or ceilings, and follow the manufacturer’s instructions for anchoring furniture.